








Address
3337 Meadowlands Dr, Owensboro, KY
Price
$ 225,000
Property Attributes
- MLS#95858
- TypeSingle Family
- Listing Status Active
- CountyDAVIESS
- CityOwensboro
- AreaDaviess
- NeighborhoodOWEN PARK
- Zip42303
- StyleRanch/Single
- Year Built1976
- Price$ 225,000
- Bedrooms3
- Full Bathrooms2
- Half Bathrooms0
- Sqr Footage1780
Data Source:
Greater Owensboro MLS (GOMLS)
Property Description
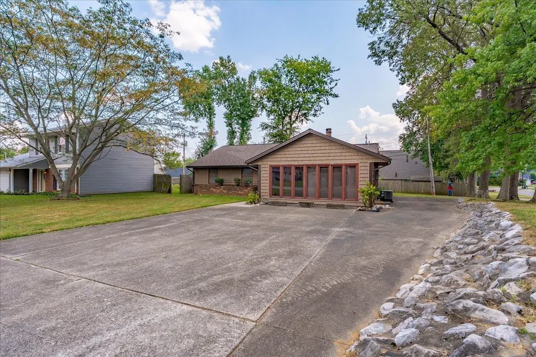
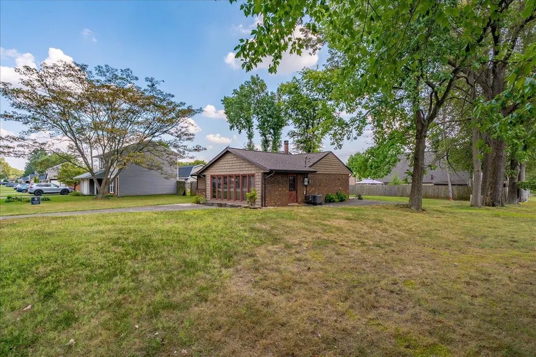
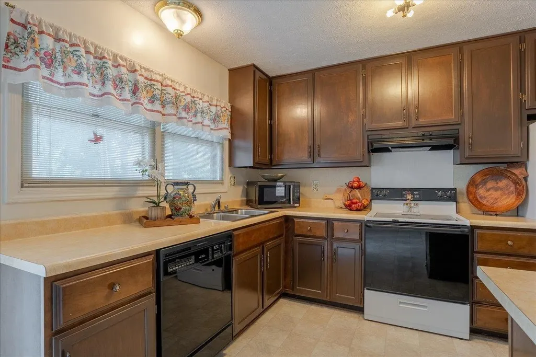
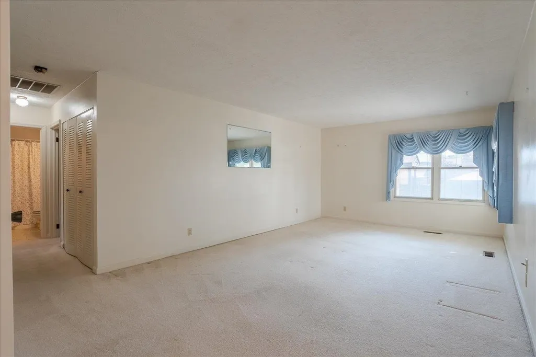
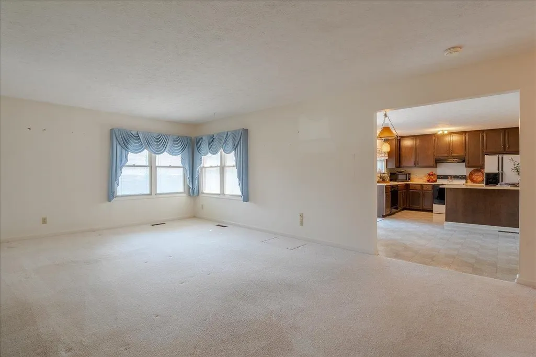
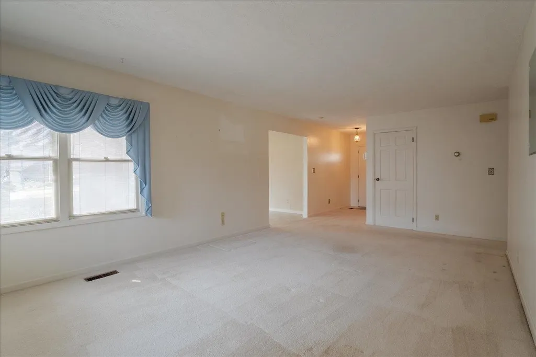
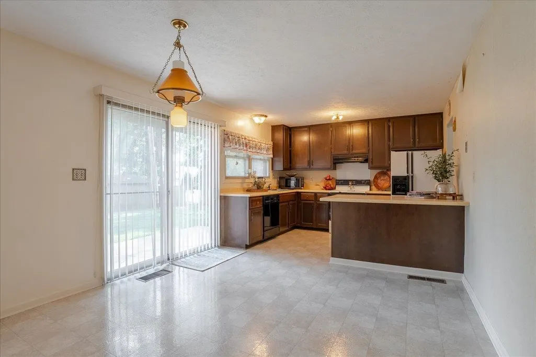
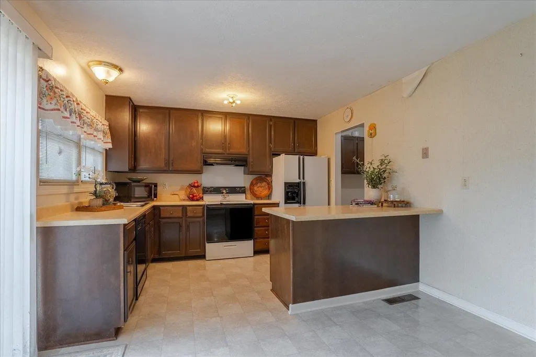
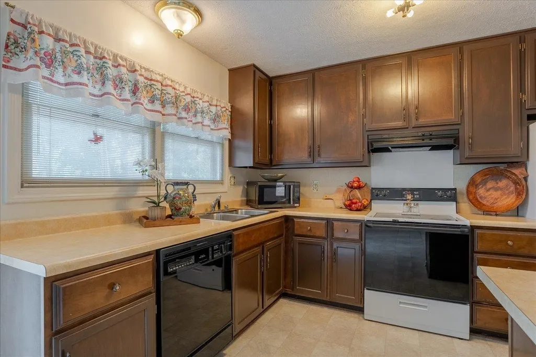
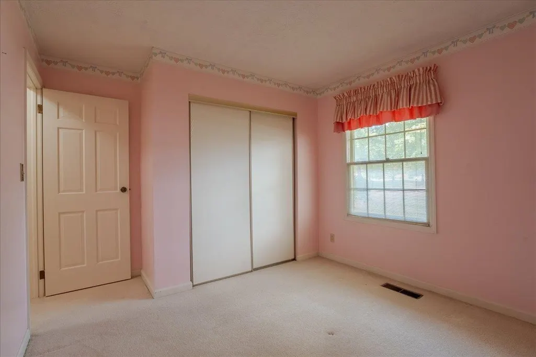
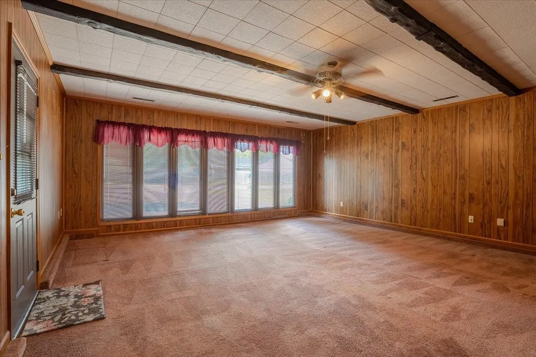
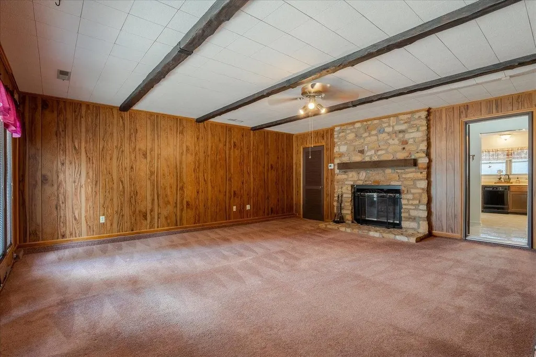
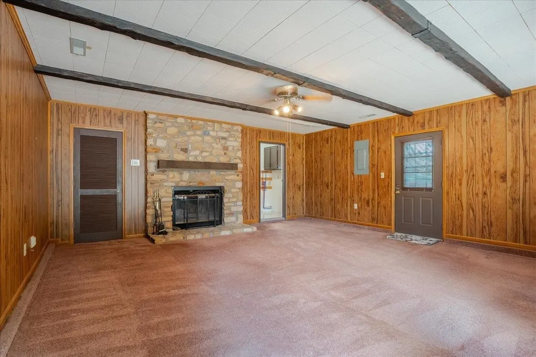
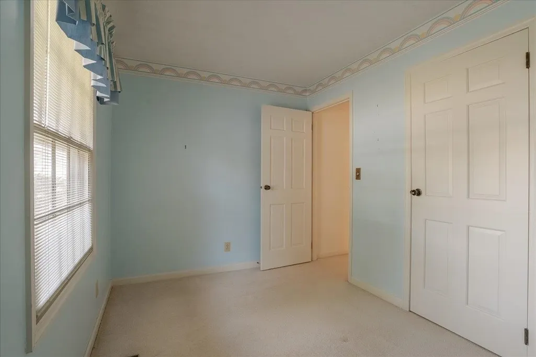
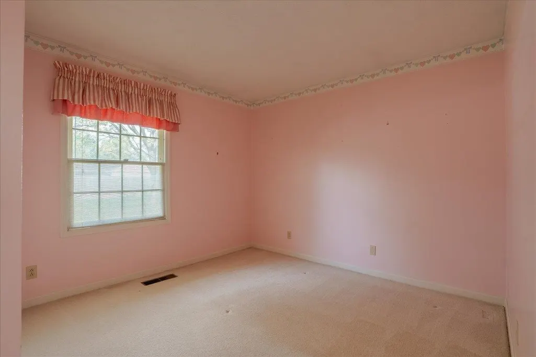
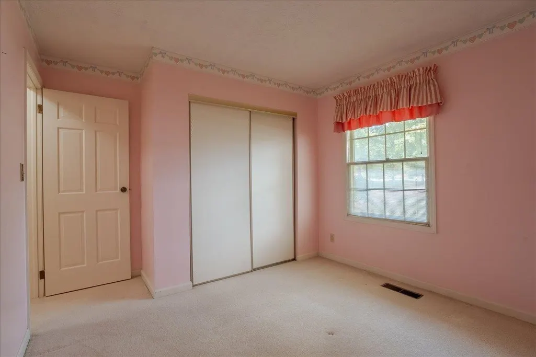
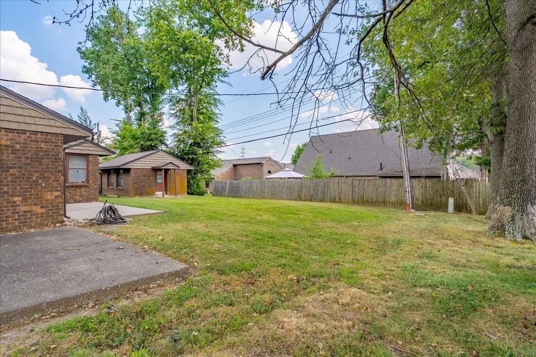
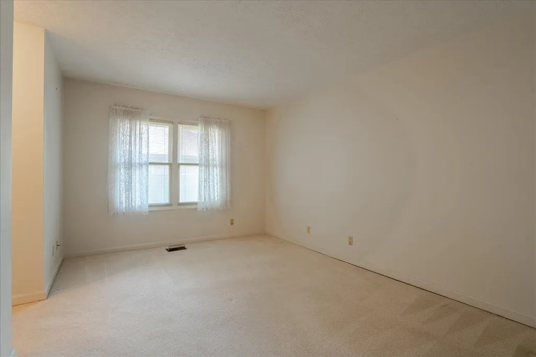
Welcome home to this charming and spacious 3-bedroom, 2-bath home offering two separate living areas and plenty of room for everyday living and entertaining. The kitchen features abundant cabinetry, a breakfast bar, and an adjoining breakfast/dining area. Outside, a workshop/storage building provides additional space for projects, hobbies, or storage. Recent exterior improvements include new siding, roof, gutters, soffit, and fascia. With a functional floor plan, generous living space, and major exterior updates already completed, this home is ready for its next owner!
| Middle School | High School |
|---|---|
| College View Middle School | Daviess County High School |
| Price History | |
|---|---|
| 9/25/2026 | Listed $225,000 |
General Features
| Sewer | Public Sewer |
|---|---|
| Construction | Brick,Vinyl Siding |
| Kitchen Level | First |
| Cooling | Central Electric |
| Possession | At Closing |
| Roof | Shingle |
| Appliances | Dishwasher,Range,Refrigerator |
| Water | Public |
| Water Heater | Gas Water Heater |
| County | Daviess |
| Class | RESIDENTIAL |
| Property Type | Single Family Residence |
| Deed Restrictions | Unknown |
| Heating Source | Gas |
| HOA Frequency | Not Applicable |
| Tax District | FRINGE DAVIESS |
| Subdivision | KY |
| Primary City | Owensboro |
| Year Built | 1976 |
| City | Owensboro |
| Middle School | College View Middle School |
| High School | DAVIESS COUNTY HIGH SCHOOL |
| Allow Comments | No |
| Elementary School | Deer Park Elementary School |
| DOM | 1 |
| Secondary City | Daviess County |
| Postal Code | 42303 |
| Property Status | Active |
| Foreclosure | No |
Interior Features
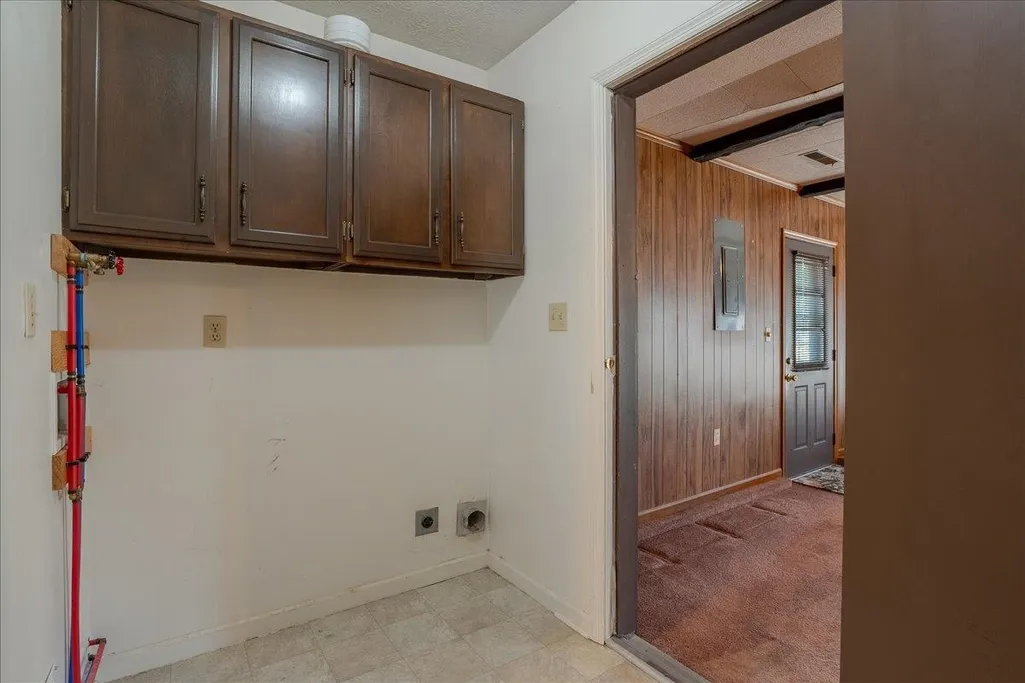
| Interior Features | Ceiling Fan(s),W/D Hookup,Walk-in Closet,Walk-in Shower |
|---|---|
| Family Room Level | First |
| Great Room Level | First |
| Dining Room Level | First |
| Living Room Level | First |
| Basement | None |
| Utility Room Level | First |
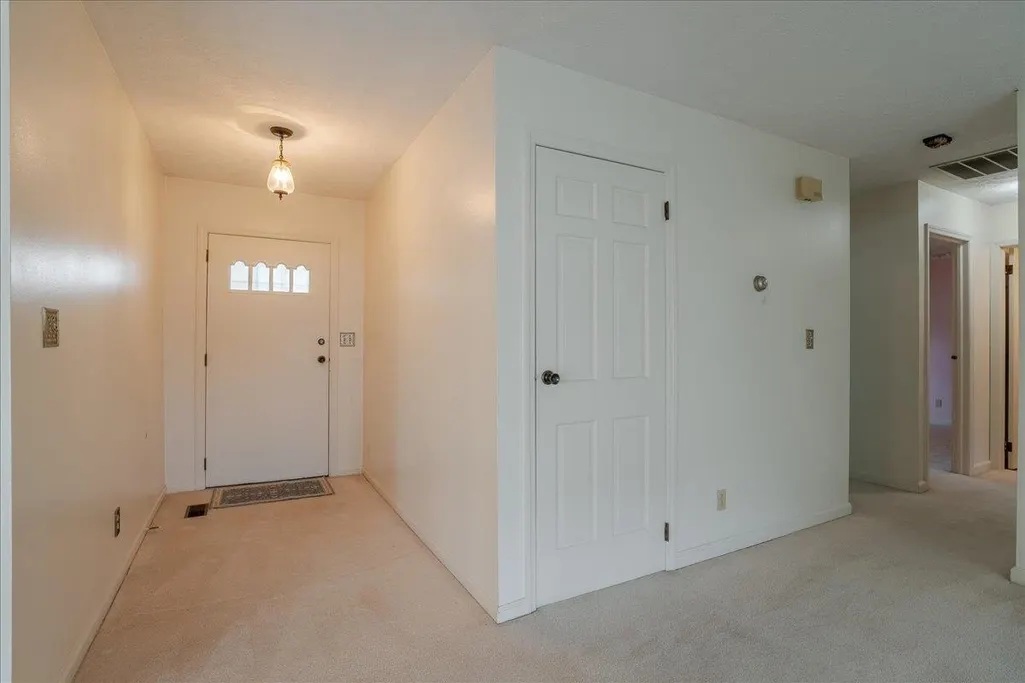
| Foyer Level | First |
| Fireplace | Family Room Fireplace |
| Heating | Forced Air |
| Total Bedrooms | 3 |
| Full Baths | 2 |
| Floors | Carpet,Linoleum |
| Stories | One |
| Total Finished SqFt | 1780 |
| Kitchen/Dining | Breakfast Area,Eat-in Kitchen,Kitchen Bar,Kitchen-Dining |
| Baths 1st | 2 |
Exterior Features
| Lot Description | Level |
|---|---|
| Exterior Features | Patio,Shop,Storage Building |
| Foundation | Slab |
| Garage/Carport | No Garage |
| Lot Size | 62x125 |
| Type or Style | Ranch/Single |
Amenities
- Foreclosure
- Views
- Short Sale
- New Construction
- Adult 55+
- Lease To Own
- No HOA Fees
- Furnished
- Primary On Main
- Air Conditioning
- Seller Finance
- Green
- Fixer Upper
- Horse
- Golf
- Fireplace
- Deck
- Garage
- Basement
- Pool
Property vs Single Family Average in 42303
Price
Year Built
 Information should be deemed reliable but not guaranteed, all representations are approximate, and individual verification is recommended. Copyright ©2017 All rights reserved.
