




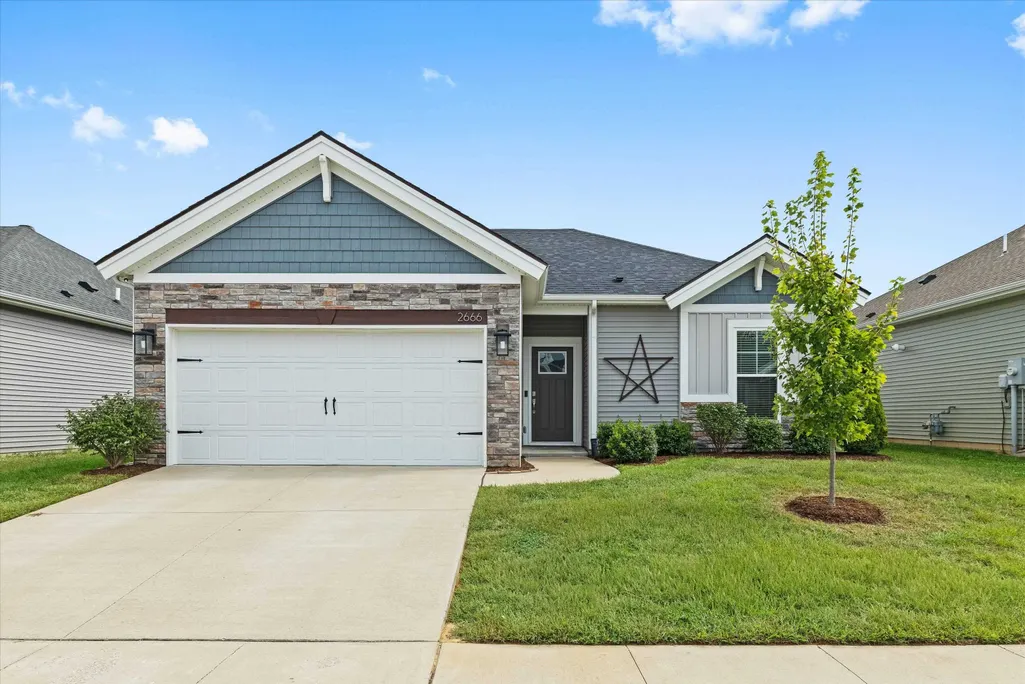
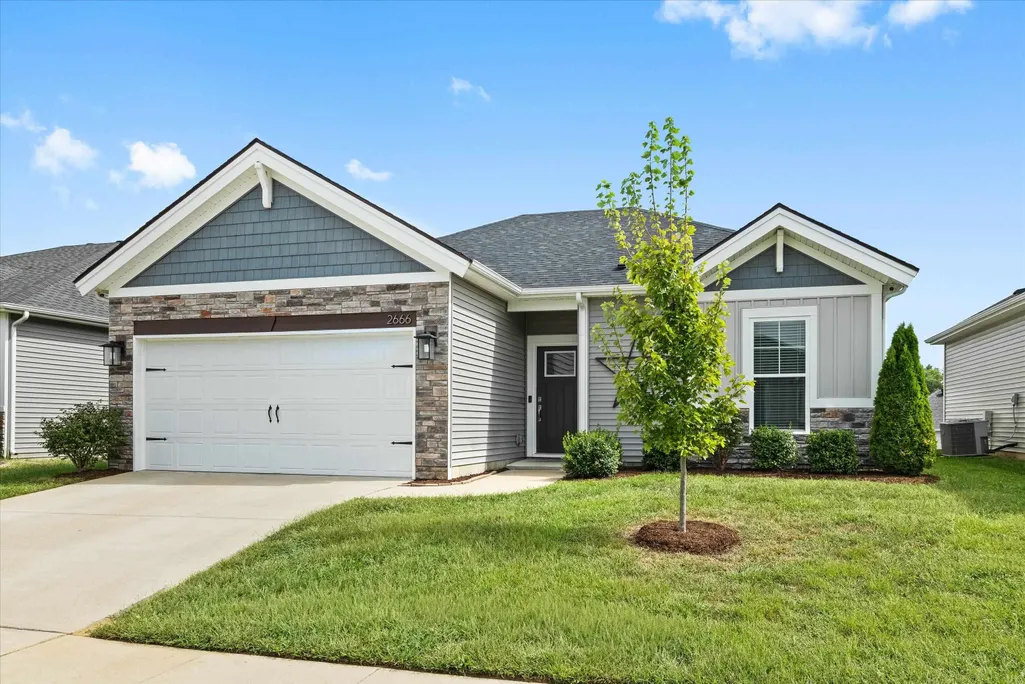
Address
2666 Cherry Blossom Court, Utica, KY
Price
$ 229,800
Property Attributes
- MLS#95857
- TypeSingle Family
- Listing Status Active
- CountyDAVIESS
- CityUtica
- AreaDaviess
- NeighborhoodDEER VALLEY
- Zip42376
- StyleRanch/Single
- Year Built2021
- Price$ 229,800
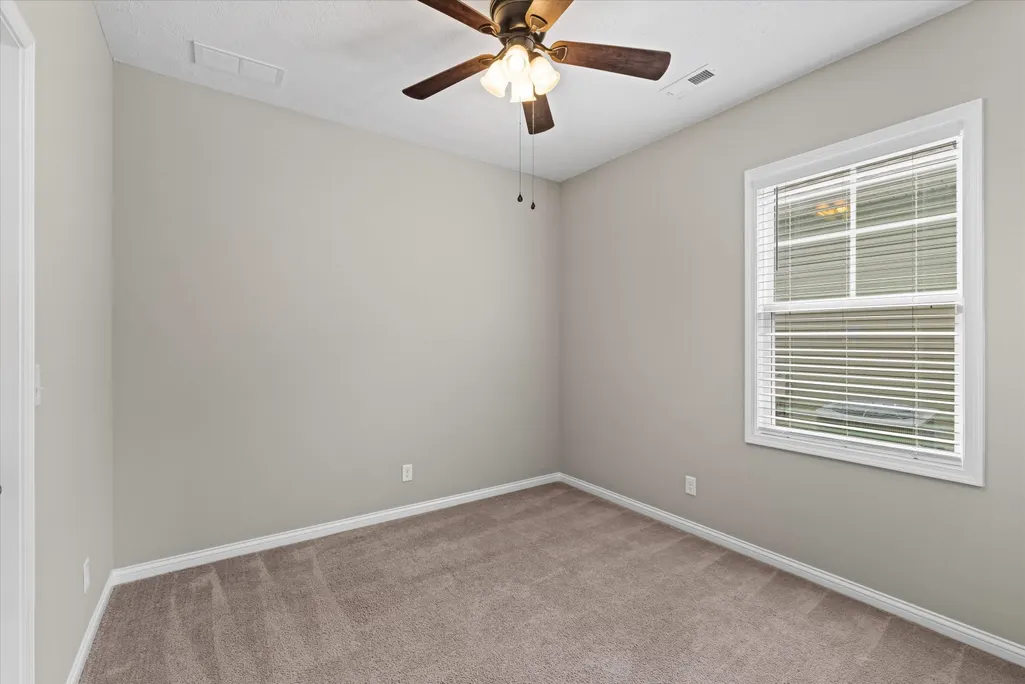
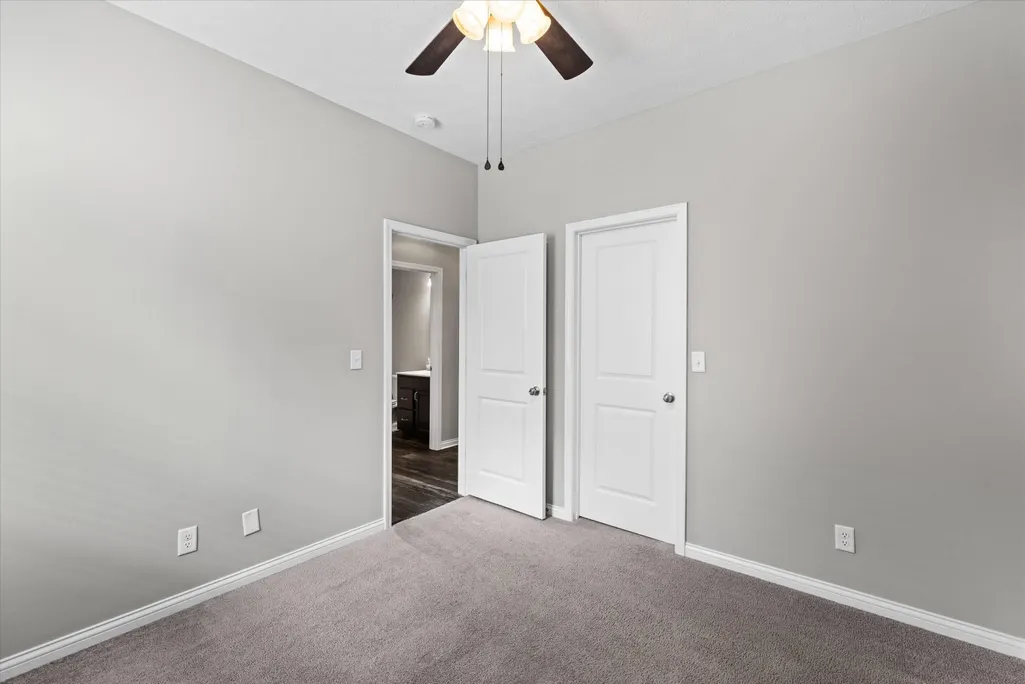
- Bedrooms3
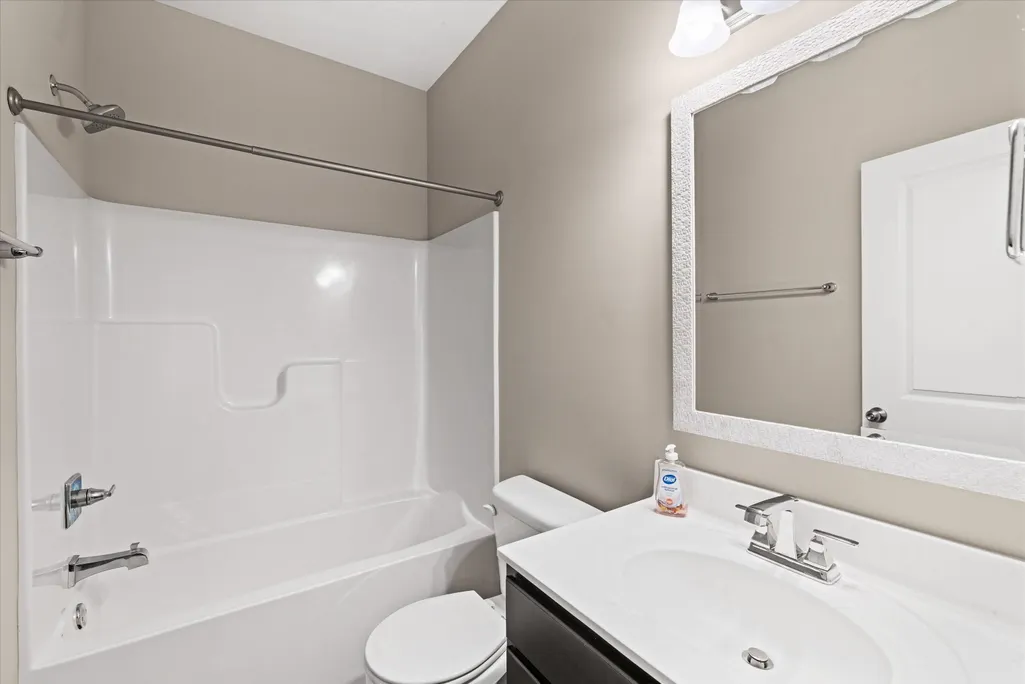
- Full Bathrooms2
- Half Bathrooms0
- Sqr Footage1166
- Lot Size0.146 Acres
Data Source:
Greater Owensboro MLS (GOMLS)
Property Description
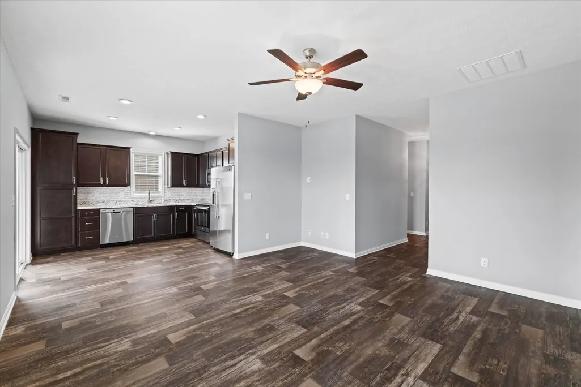
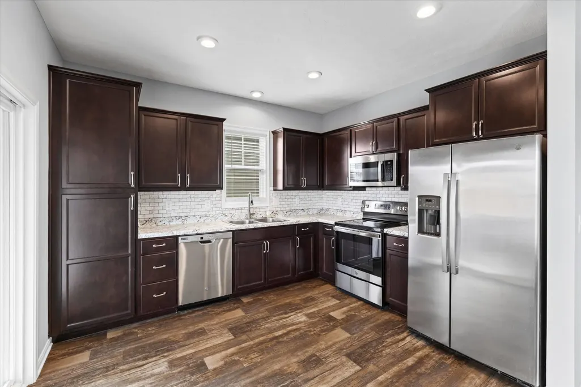
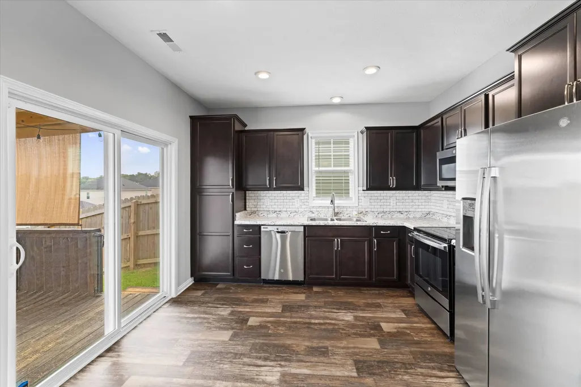
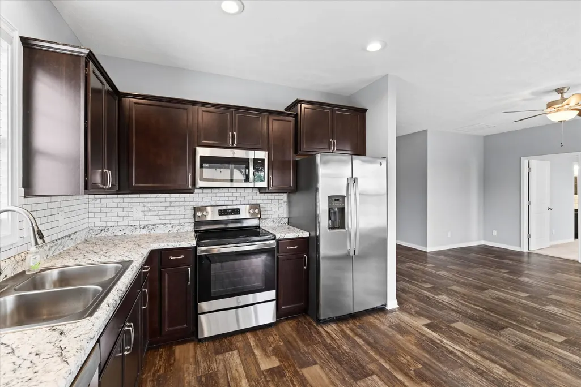
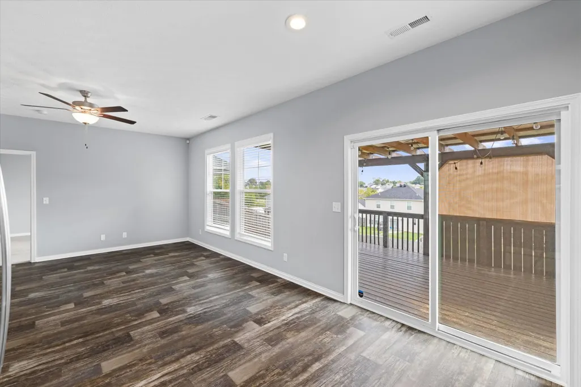
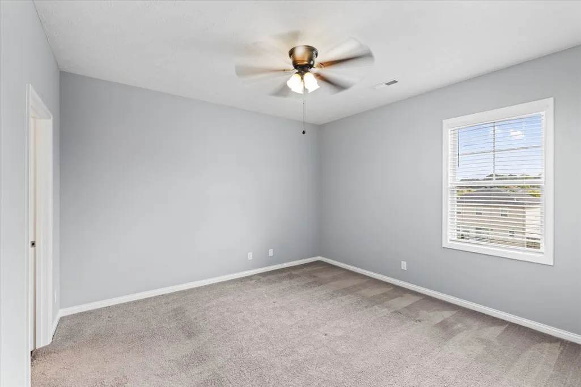
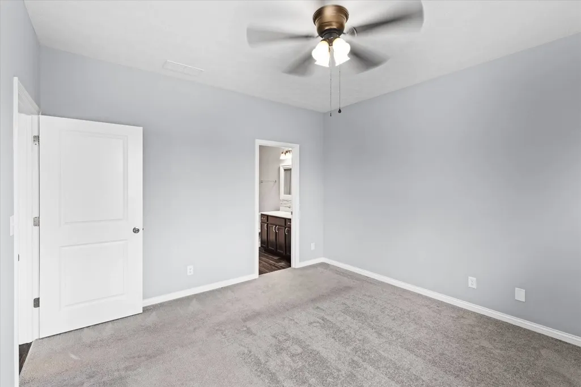
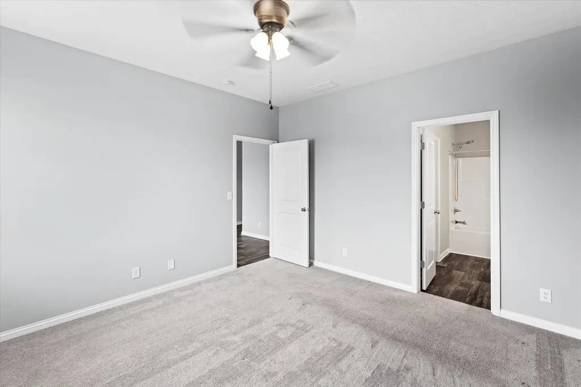
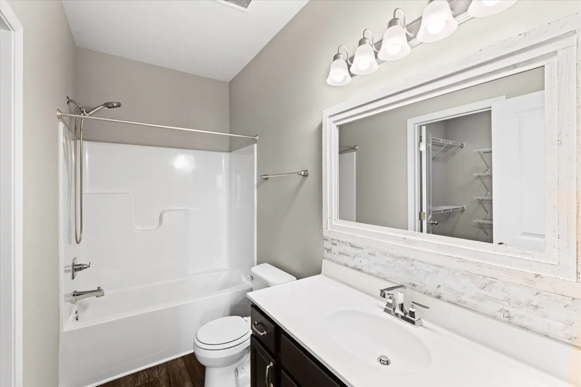
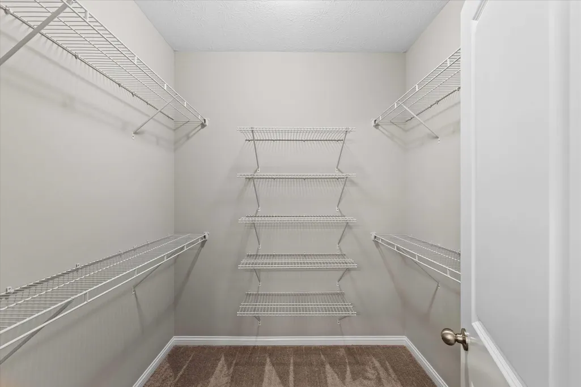
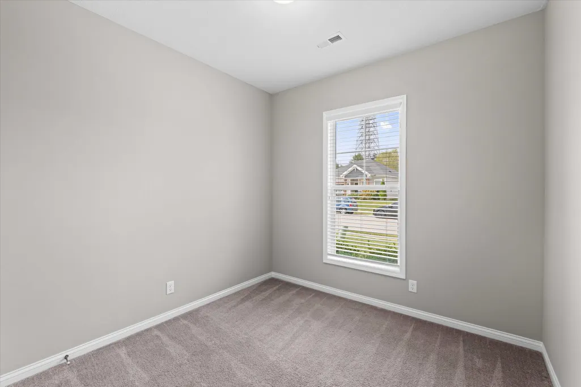
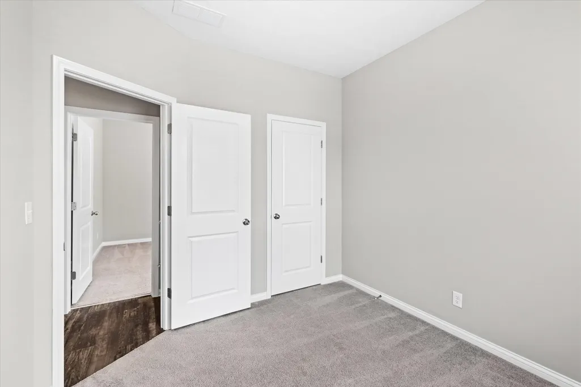
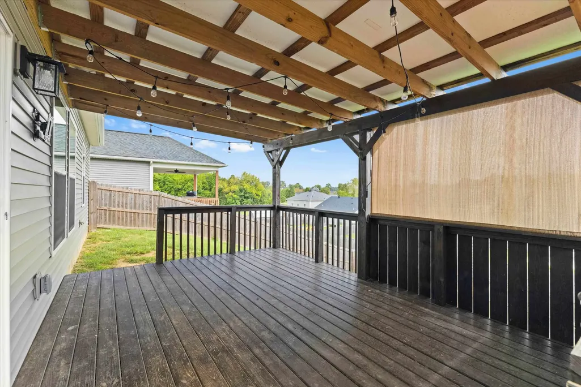
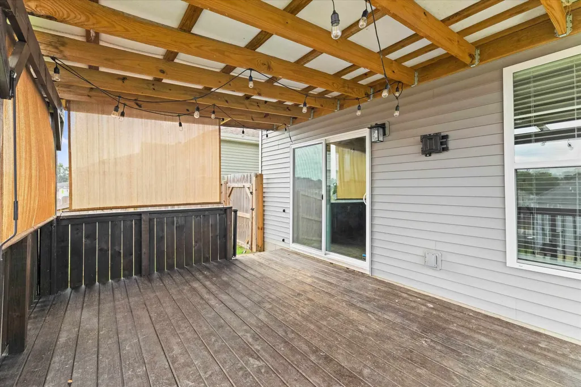
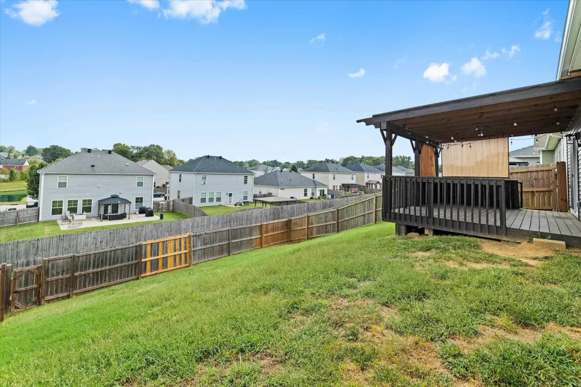
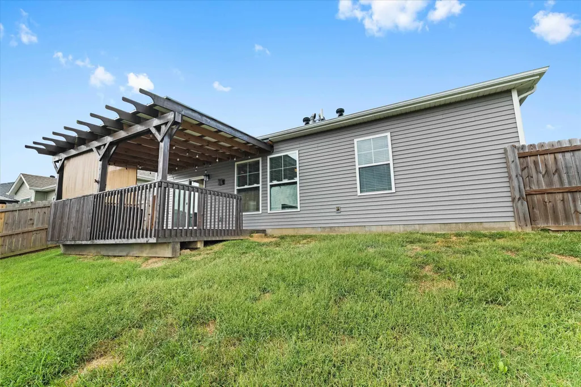
Your new home awaits on Cherry Blossom Court! This open concept ranch bursts with natural light. Featuring a family room open to the spacious eat-in kitchen, the new homeowner will love the spacious feel and beautiful wood-look flooring throughout the main living areas. The primary suite includes a spacious walk-in closet and ensuite private bathroom. This home also features two secondary bedrooms with a secondary full bath. The back covered deck with privacy screen is perfect for outdoor entertaining and over-looks the backyard. This energy smart home is move-in ready! Don't delay, call TODAY!
| Middle School | High School |
|---|---|
| College View Middle School | Daviess County High School |
| Price History | |
|---|---|
| 9/25/2026 | Listed $229,800 |
General Features
| Sewer | Public Sewer |
|---|---|
| Construction | Stone,Vinyl Siding |
| Kitchen Level | Main |
| Cooling | Central Electric |
| Possession | At Closing |
| Roof | Dimensional |
| Appliances | Dishwasher,Microwave,Range,Refrigerator |
| Water | County |
| Water Heater | Tankless Water Heater |
| County | Daviess |
| Class | RESIDENTIAL |
| Property Type | Single Family Residence |
| Deed Restrictions | Yes |
| Heating Source | Gas |
| HOA Fees | 180 |
| HOA Frequency | Annually |
| Tax District | DAVIESS |
| Subdivision | KY |
| Primary City | Utica |
| Year Built | 2021 |
| City | Utica |
| Middle School | College View Middle School |
| High School | DAVIESS COUNTY HIGH SCHOOL |
| Allow Comments | No |
| Elementary School | Southern Oaks Elementary School |
| Secondary City | Daviess County |
| Postal Code | 42376 |
| Property Status | Active |
| Foreclosure | No |
| HOA Y/N | Yes |
Interior Features
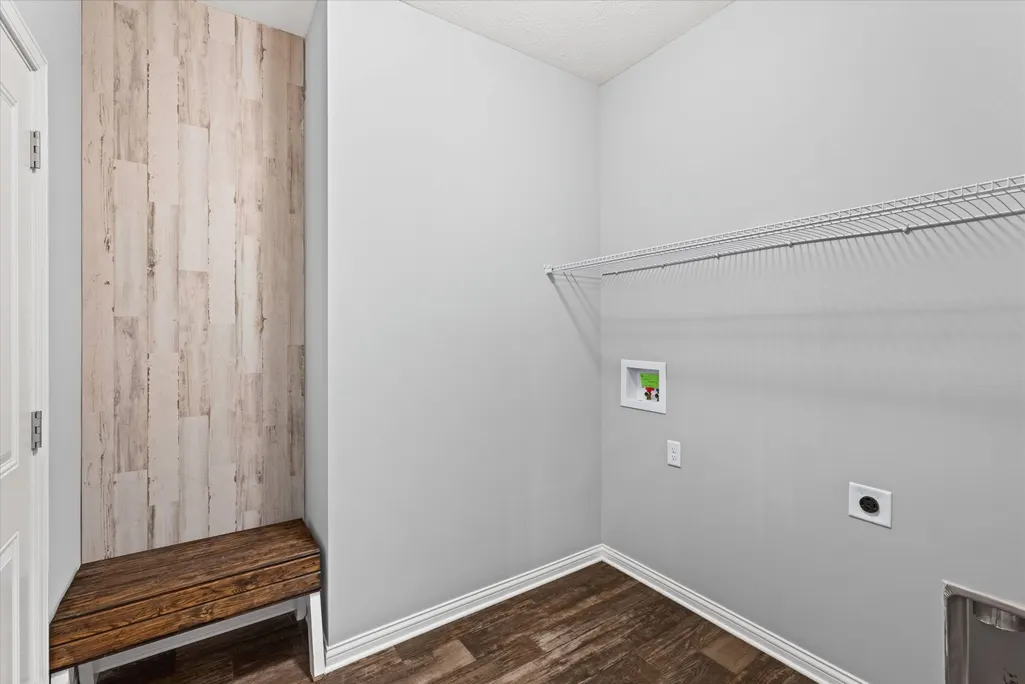
| Interior Features | Ceiling Fan(s),Split Bedroom,W/D Hookup,Walk-in Closet |
|---|---|
| Dining Room Level | Main |
| Living Room Level | Main |
| Basement | None |
| Kitchen Description | Eat-in |
| Utility Room Level | Main |
| Fireplace | None |
| Heating | Forced Air |
| Total Bedrooms | 3 |
| Full Baths | 2 |
| Floors | Carpet,Vinyl |
| Living Room Description | Open Concept |
| Dining Room Description | Dining Area |
| Utility Room Description | W/D Hookup |
| Stories | One |
| Total Finished SqFt | 1166 |
| Kitchen/Dining | Dining Area |
| Baths 1st | 2 |
Exterior Features
| Lot Description | Rolling |
|---|---|
| Exterior Features | Cable Available,Concrete Drive,Landscaped |
| Foundation | Block,Slab |
| Garage/Carport | Garage-Double Attached |
| Lot Size | .146 Acre |
| Type or Style | Ranch/Single |
Amenities
- Foreclosure
- Views
- Short Sale
- New Construction
- Adult 55+
- Lease To Own
- No HOA Fees
- Furnished
- Primary On Main
- Air Conditioning
- Seller Finance
- Green
- Fixer Upper
- Horse
- Golf
- Fireplace
- Deck
- Garage
- Basement
- Pool
Property vs Single Family Average in 42376
Price
Year Built
 Information should be deemed reliable but not guaranteed, all representations are approximate, and individual verification is recommended. Copyright ©2017 All rights reserved.
