
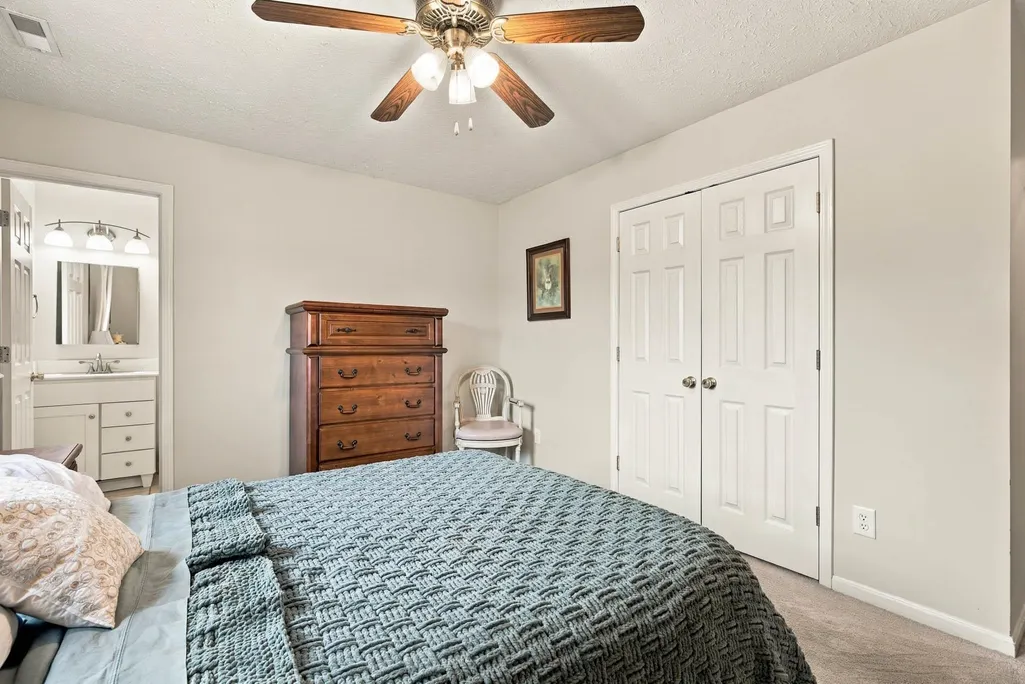

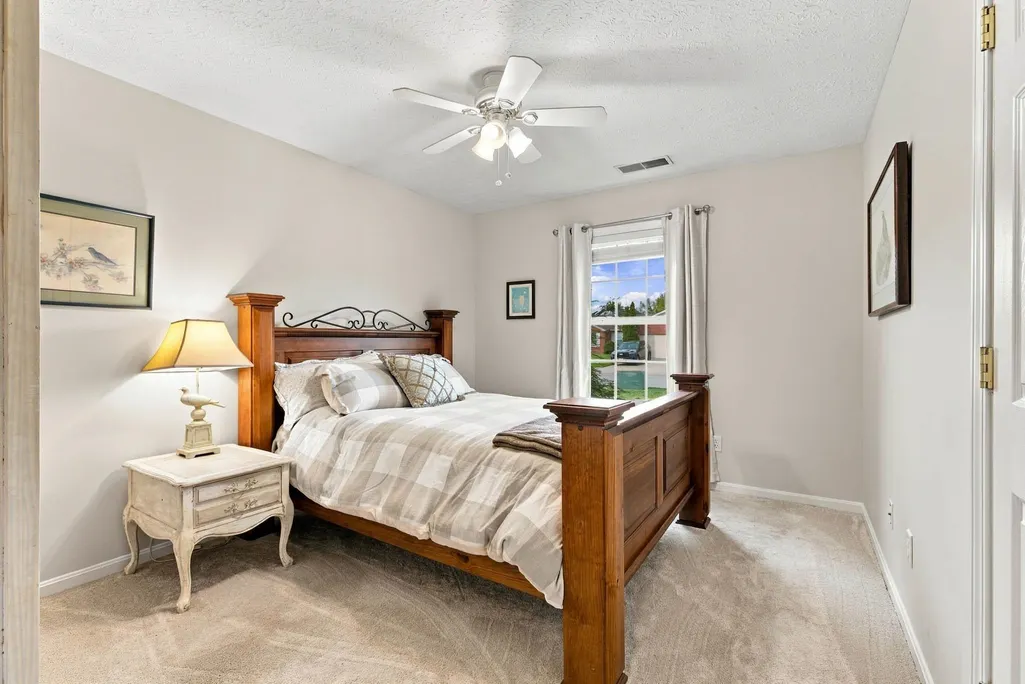


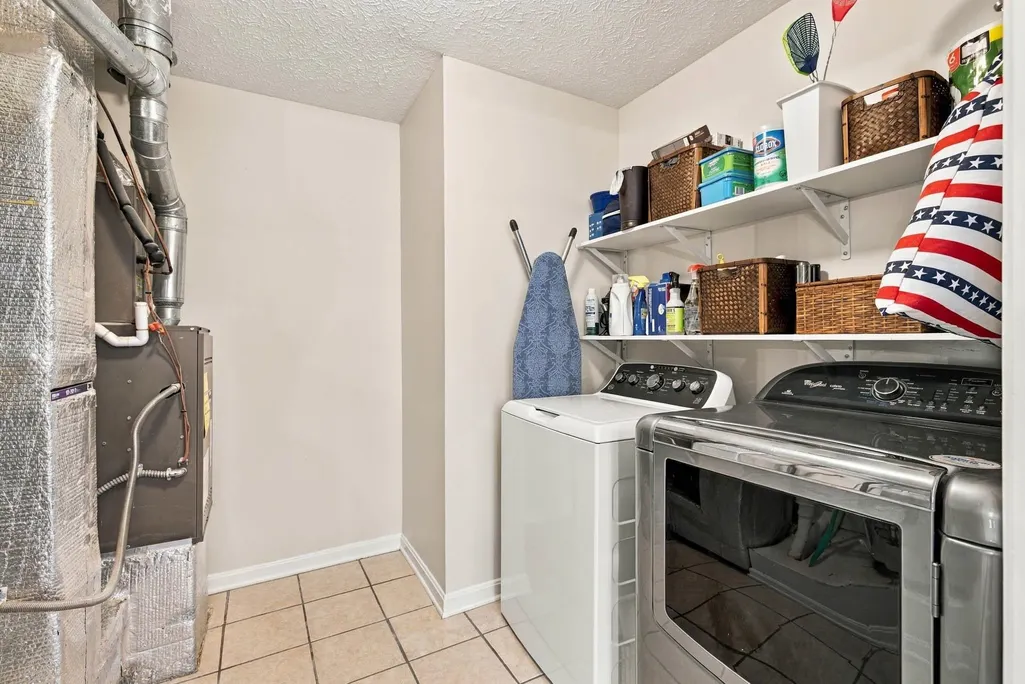


Address
2224 Amethyst Ct, Owensboro, KY
Price
$ 259,900
Property Attributes
- MLS#95822
- TypeSingle Family
- Listing Status Active
- CountyDAVIESS
- CityOwensboro
- AreaDaviess
- NeighborhoodSTERLING PARK
- Zip42303
- StyleRanch/Single,Traditional
- Year Built2006
- Price$ 259,900
- Bedrooms3
- Full Bathrooms2
- Half Bathrooms0
- Sqr Footage1424
- Lot Size0.158 Acres
Data Source:
Greater Owensboro MLS (GOMLS)
Property Description
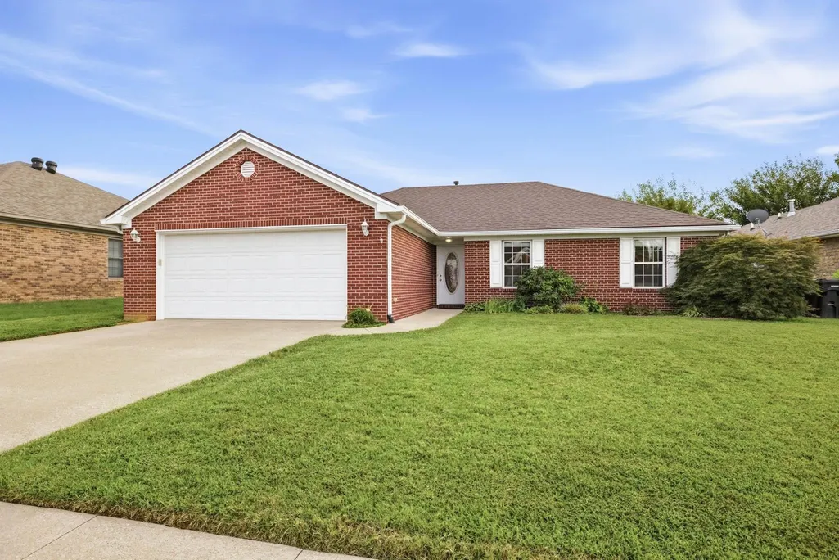
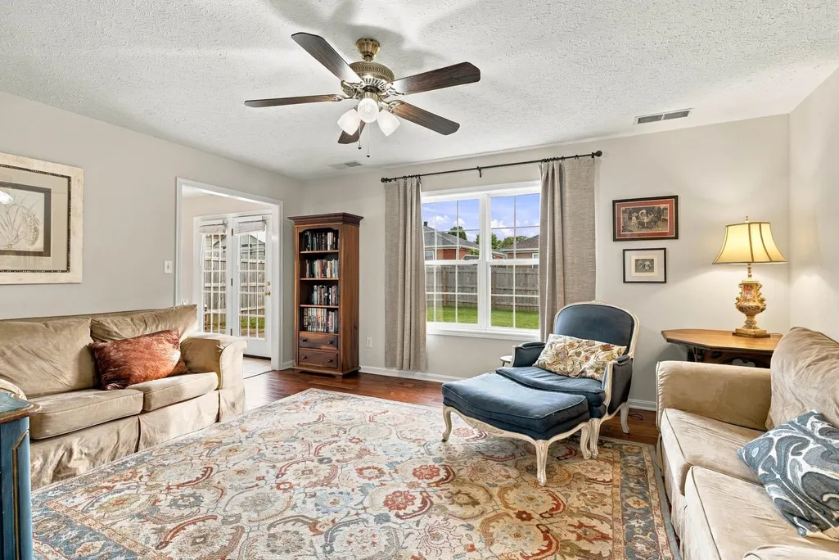
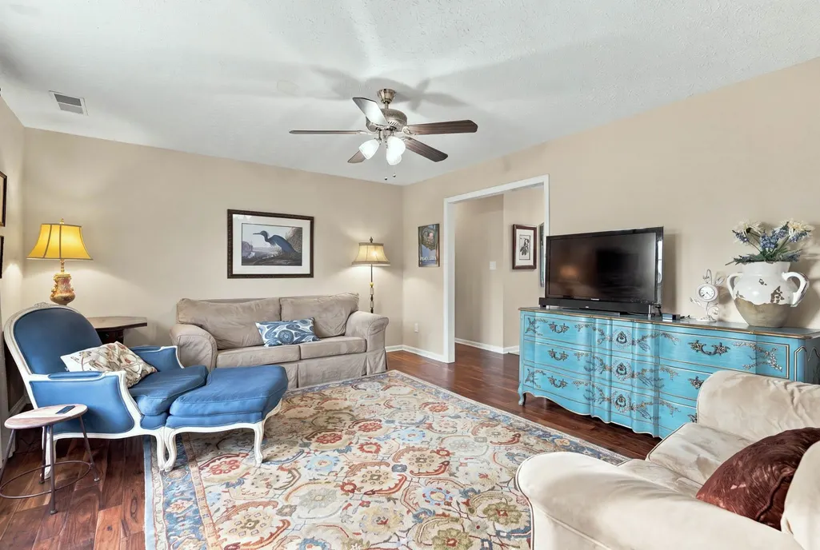
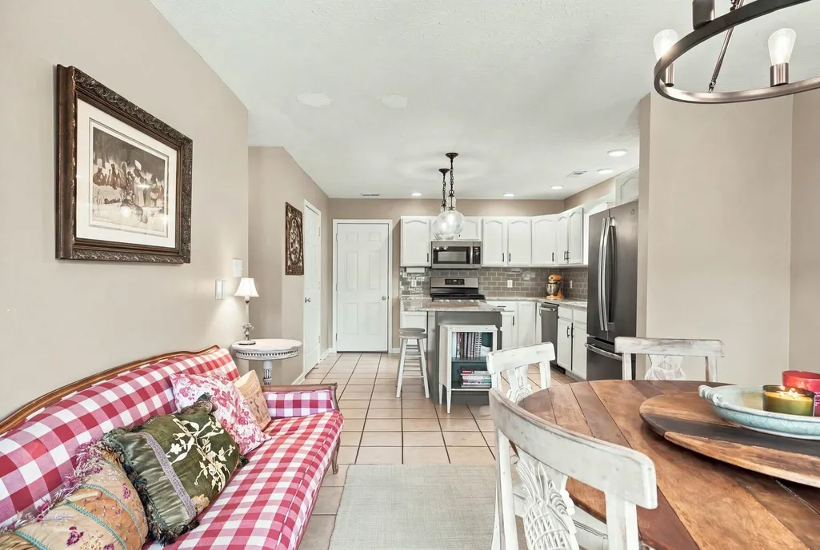
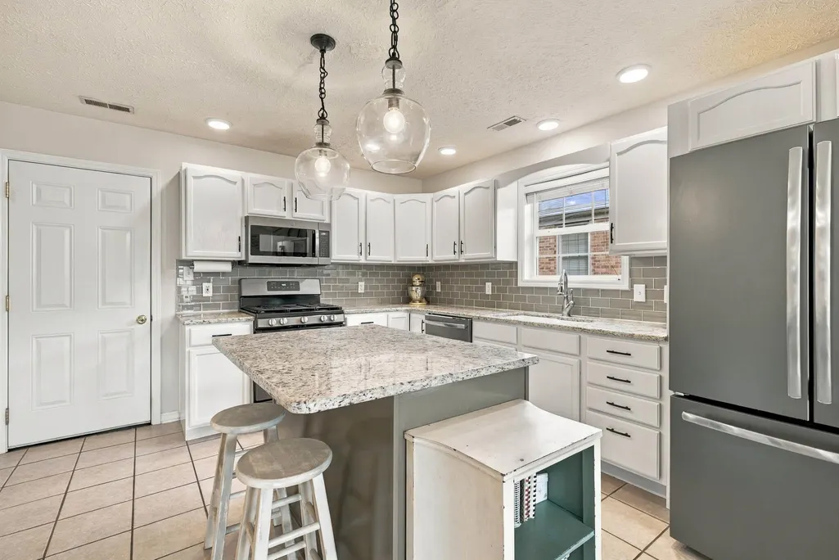
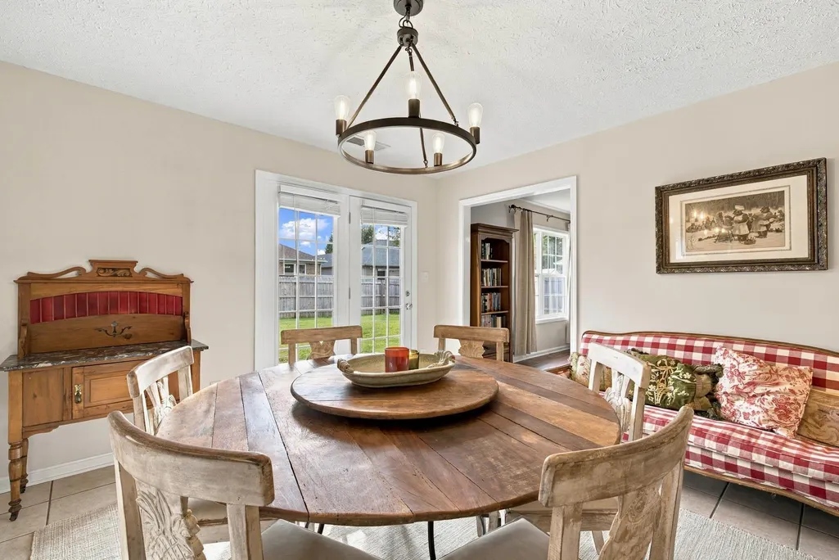
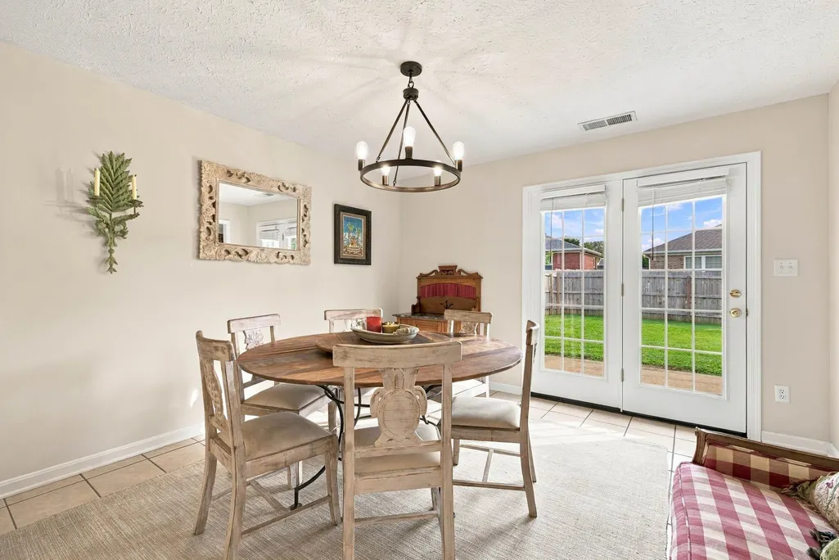
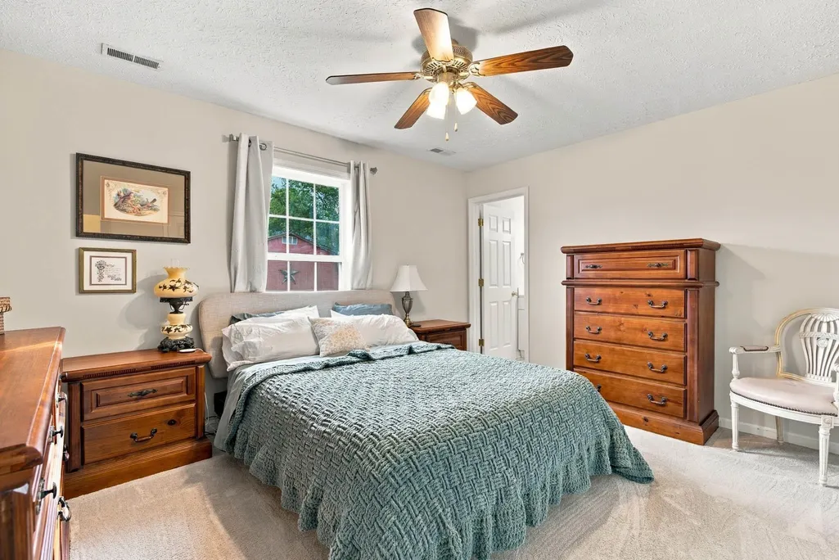
Enjoy desirable East County living situated on a quiet cul-de-sac, this 3-bedroom, 2-bath home offers a comfortable layout and numerous updates, including a new roof, siding, gutters, and downspouts. The updated kitchen features painted cabinetry, granite countertops, and a center island/breakfast bar that opens to the living room, perfect for everyday living and entertaining. A neutral interior palette makes this home easy to personalize. Outside, enjoy a spacious lot with a privacy-fenced backyard and patio offering plenty of room to relax, entertain, or play. Conveniently located near Gateway Commons and East Side amenities while offering the benefit of the county tax rate. Don't miss this opportunity for a solid, well-maintained home in a desirable location!
| Middle School | High School |
|---|---|
| Daviess County Middle School | Daviess County High School |
| Price History | |
|---|---|
| 9/22/2026 | Listed $259,900 |
General Features
| Sewer | Public Sewer |
|---|---|
| Construction | Brick,Vinyl Siding |
| Kitchen Level | First |
| Cooling | Central Electric |
| Possession | Negotiable |
| Roof | Dimensional,Shingle |
| Appliances | Dishwasher,Microwave,Range,Refrigerator |
| Water | County,Public |
| Water Heater | Gas Water Heater |
| County | Daviess |
| Class | RESIDENTIAL |
| Property Type | Single Family Residence |
| Deed Restrictions | Unknown |
| Heating Source | Gas |
| HOA Frequency | Not Applicable |
| Tax District | DAVIESS |
| Subdivision | KY |
| Primary City | Owensboro |
| Year Built | 2006 |
| City | Owensboro |
| Middle School | Daviess County Middle School |
| High School | DAVIESS COUNTY HIGH SCHOOL |
| Allow Comments | No |
| Elementary School | Meadow Lands Elementary School |
| DOM | 1 |
| Secondary City | Daviess County |
| Postal Code | 42303 |
| Property Status | Active |
| Foreclosure | No |
Interior Features
| Interior Features | Ceiling Fan(s),Granite,W/D Hookup |
|---|---|
| Dining Room Level | First |
| Living Room Level | First |
| Basement | None |
| Kitchen Description | granite,island bar |
| Utility Room Level | First |
| Foyer Level | First |
| Fireplace | None |
| Heating | Forced Air |
| Total Bedrooms | 3 |
| Full Baths | 2 |
| Floors | Carpet,Ceramic,Engineered Hardwood |
| Stories | One |
| Total Finished SqFt | 1424 |
| Kitchen/Dining | Granite,Island,Kitchen Bar,Kitchen-Dining |
| Baths 1st | 2 |
Exterior Features
| Lot Description | 50-75 Front,Level,Cleared,Plat |
|---|---|
| Exterior Features | Cable Available,Concrete Drive,Fence,Landscaped,Patio,Privacy Fence,Storage Building |
| Foundation | Slab |
| Garage/Carport | Garage-Double Attached |
| Lot Size | .158 |
| Type or Style | Ranch/Single,Traditional |
Amenities
- Foreclosure
- Views
- Short Sale
- New Construction
- Adult 55+
- Lease To Own
- No HOA Fees
- Furnished
- Primary On Main
- Air Conditioning
- Seller Finance
- Green
- Fixer Upper
- Horse
- Golf
- Fireplace
- Deck
- Garage
- Basement
- Pool
Property vs Single Family Average in 42303
Price
Year Built
 Information should be deemed reliable but not guaranteed, all representations are approximate, and individual verification is recommended. Copyright ©2017 All rights reserved.
