
Open House Sun, Sep 27th 2:00 PM - 3:00 PM
Address
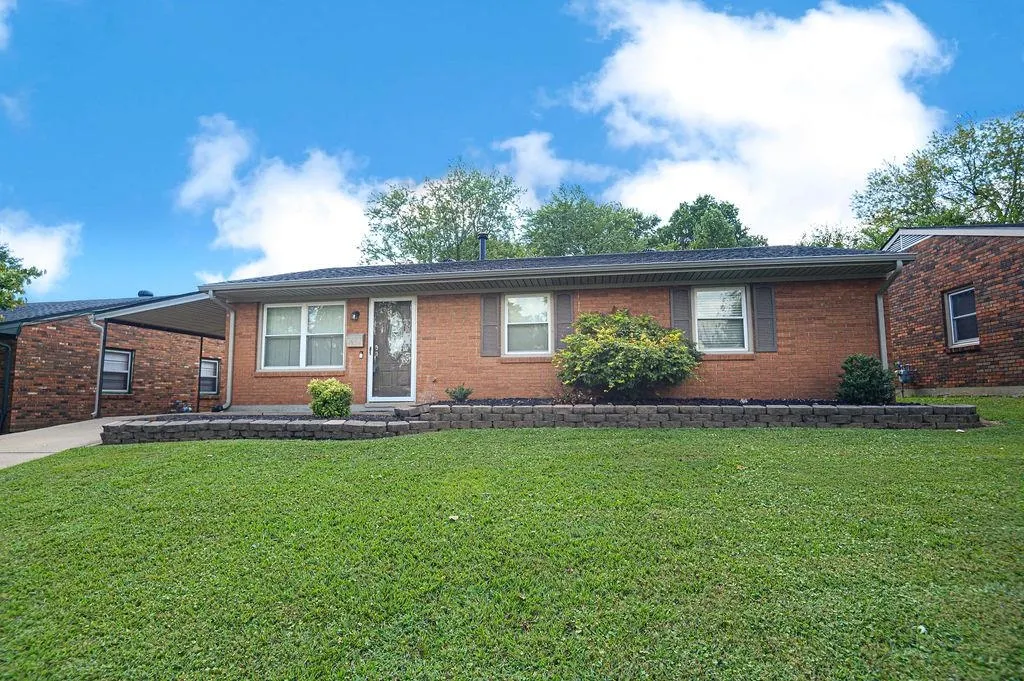
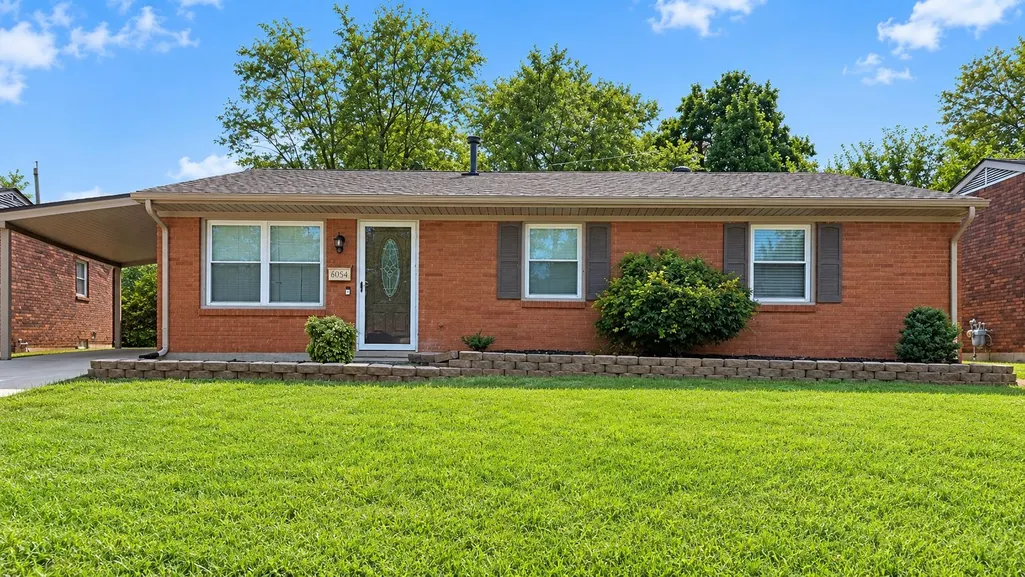
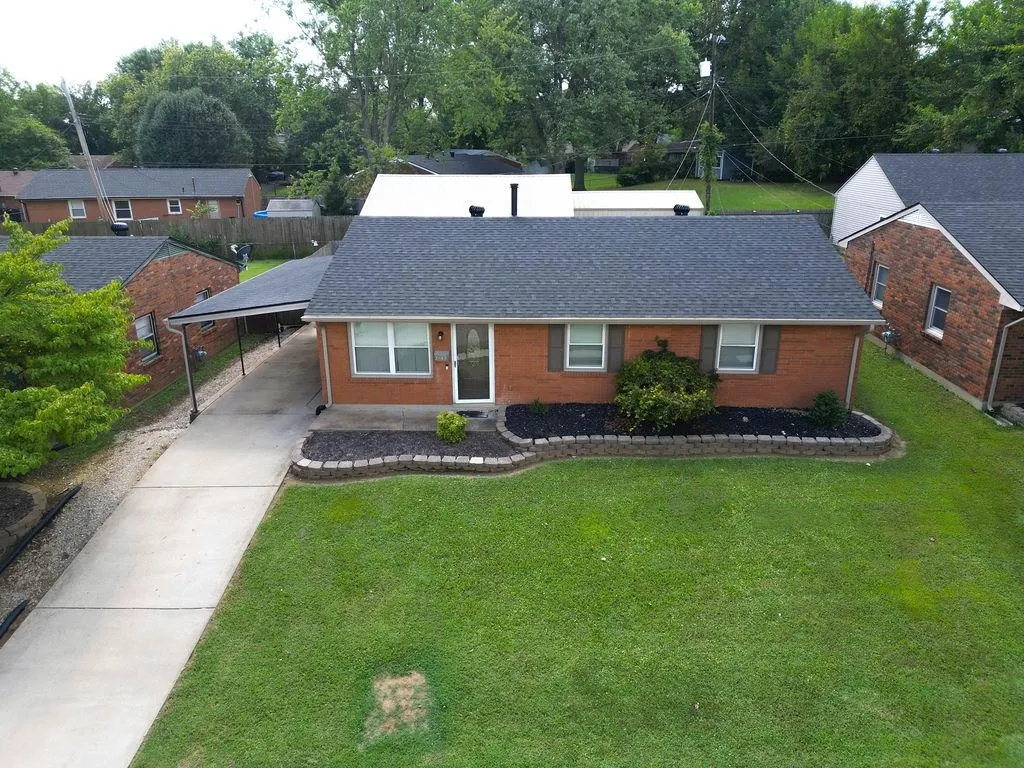
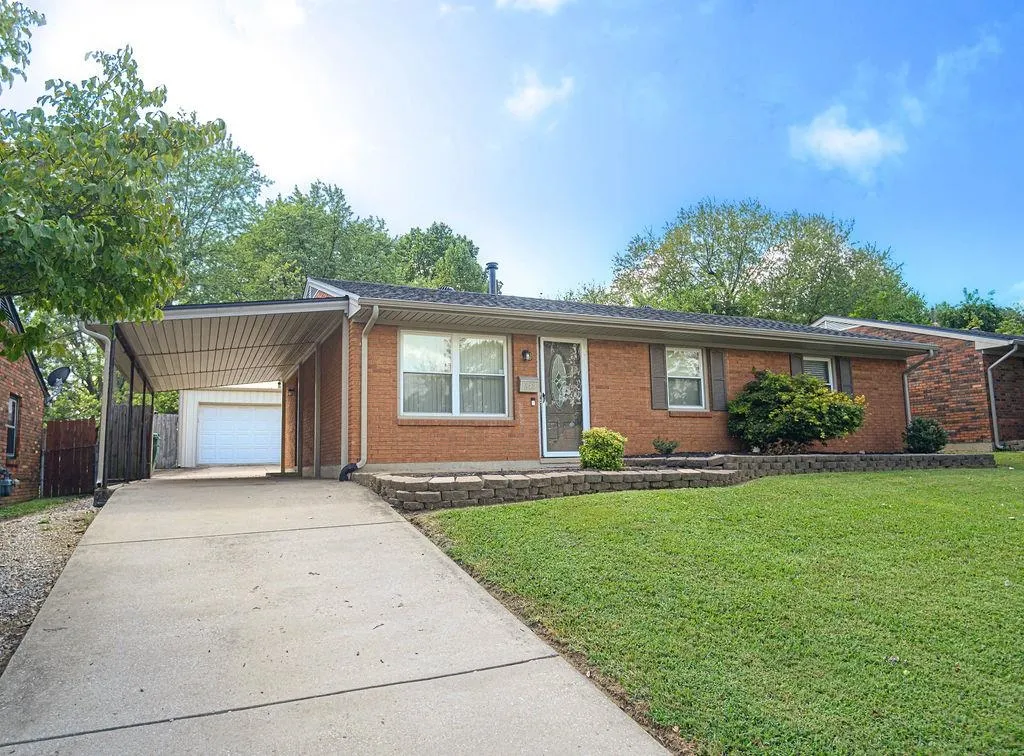
2642 Strawbridge Pl, Owensboro, KY
Price
$ 215,000
Property Attributes
- MLS#95700
- TypeSingle Family
- Listing Status Active
- CountyDAVIESS
- CityOwensboro
- AreaDaviess
- NeighborhoodTRINITY HILL
- Zip42303
- StyleTraditional
- Year Built1972
- Price$ 215,000
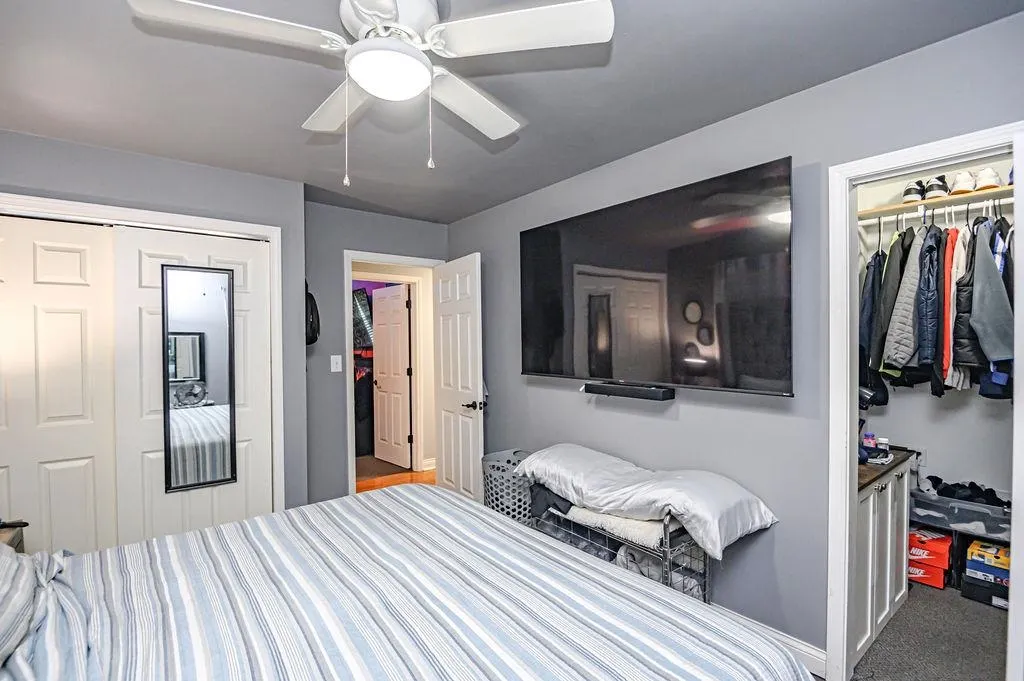
- Bedrooms3
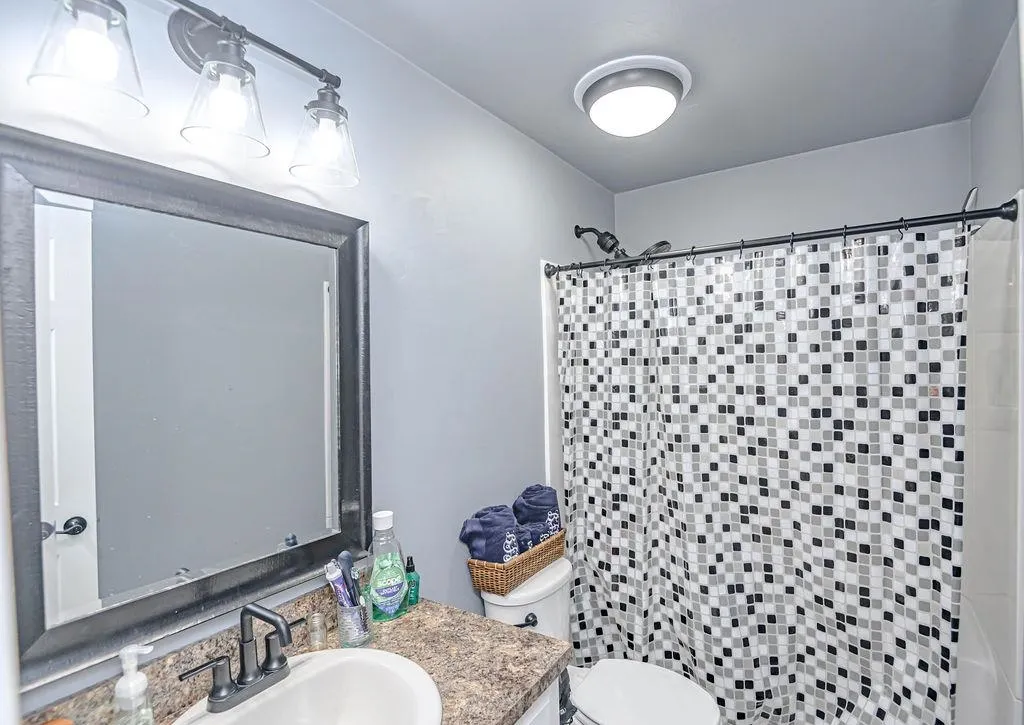
- Full Bathrooms1
- Half Bathrooms0
- Sqr Footage1189
- Lot Size60 Acres
Data Source:
Greater Owensboro MLS (GOMLS)
Property Description
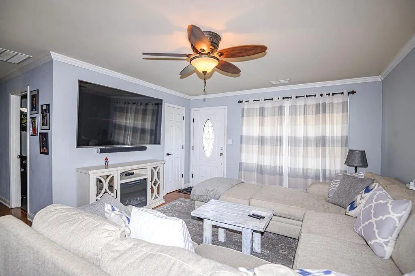
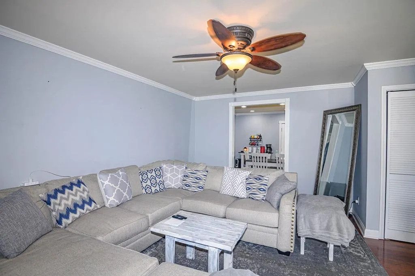
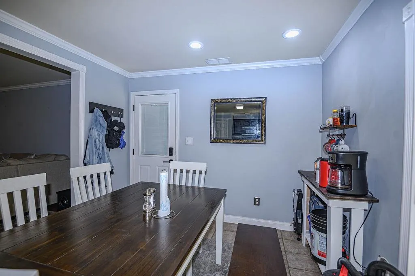
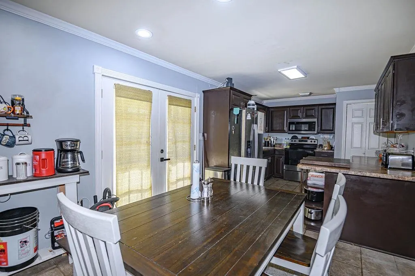
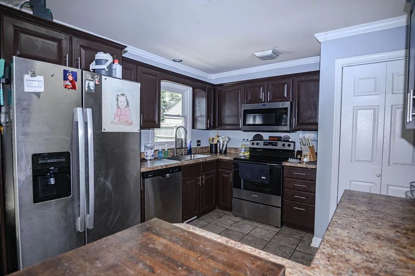
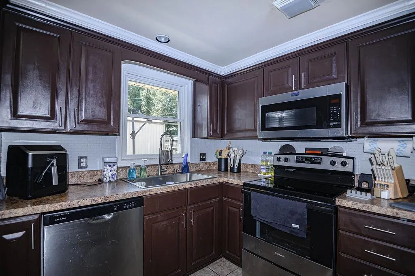
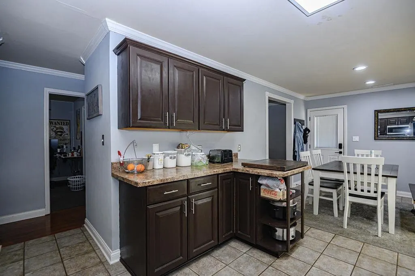
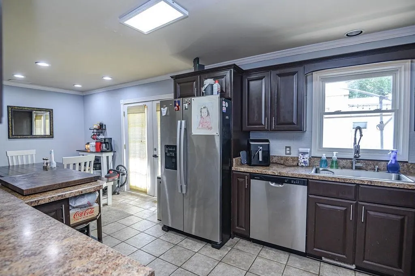
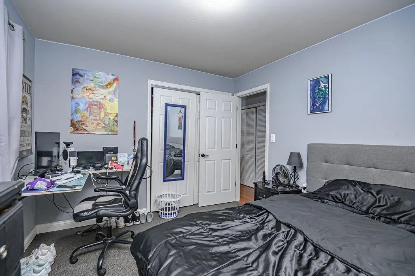
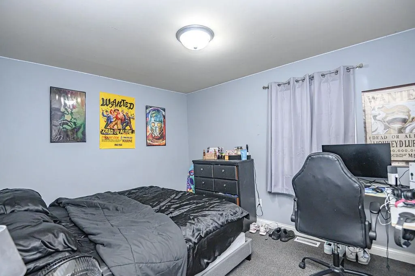
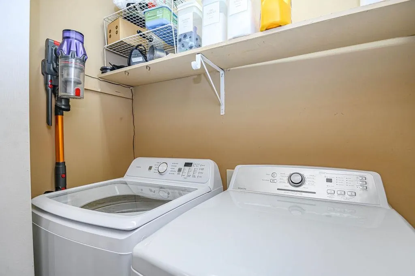
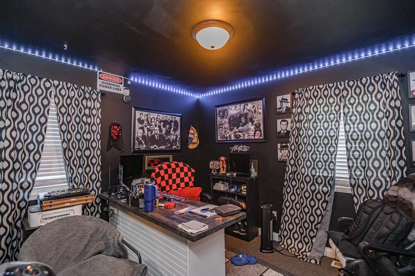
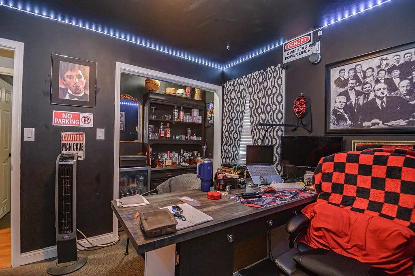
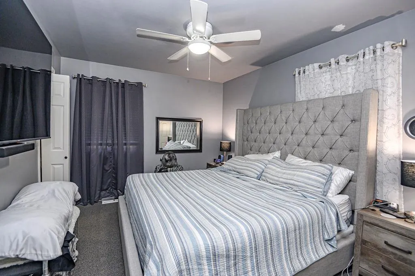
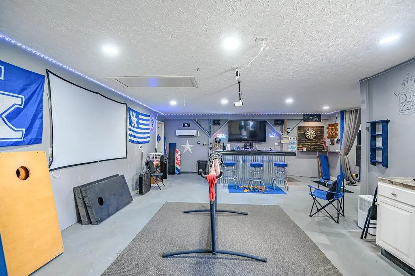
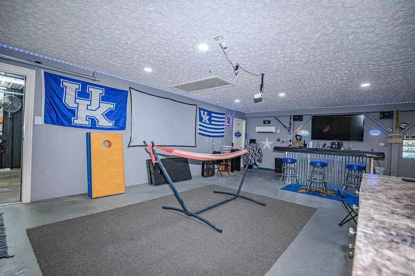
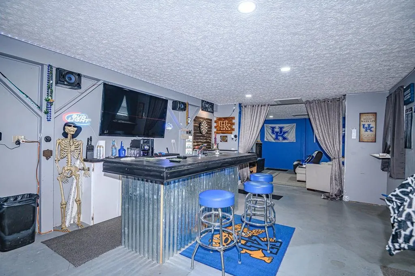
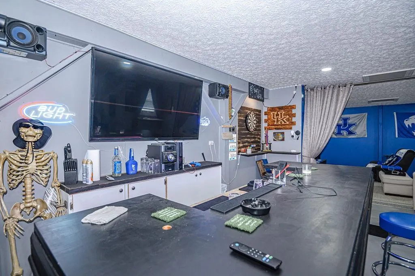
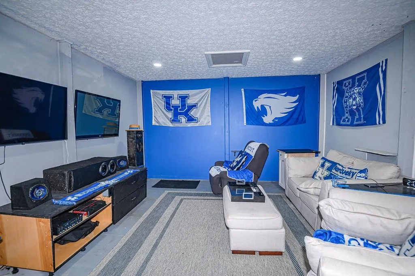
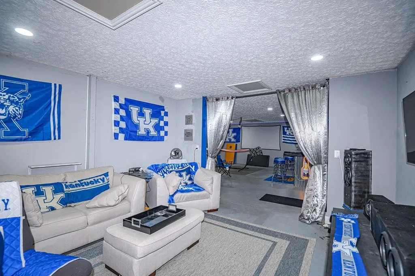
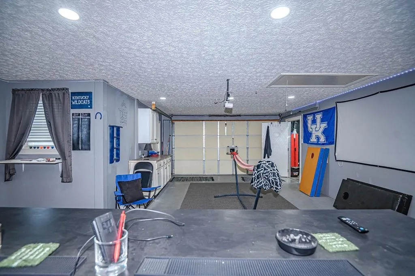
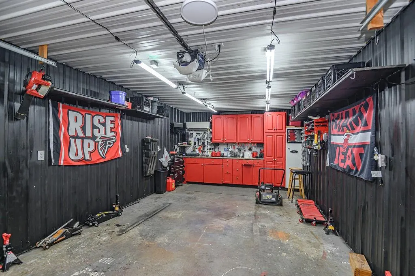
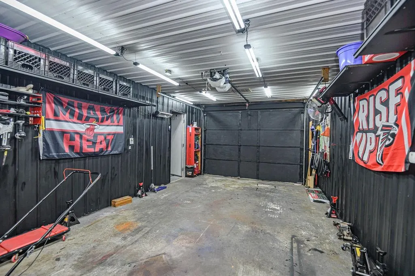
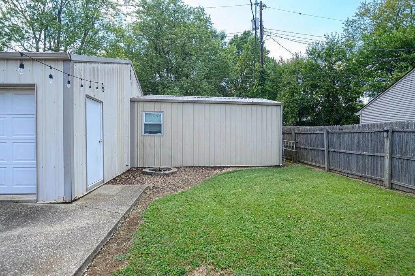
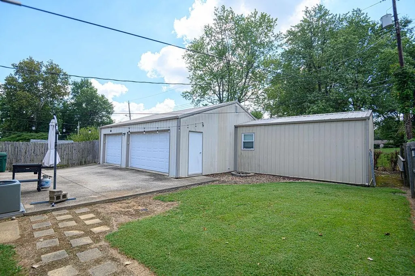
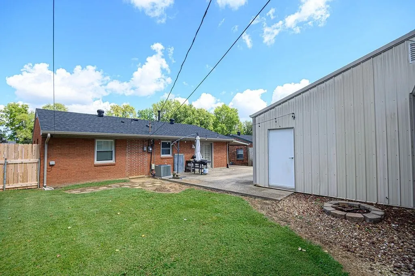
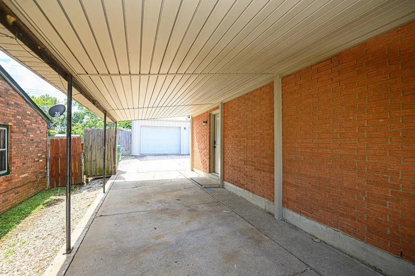
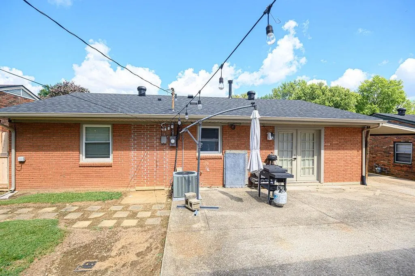
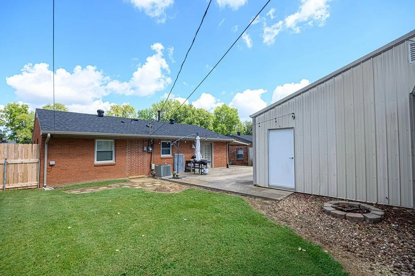
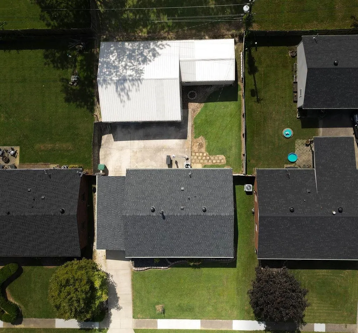
Welcome home to 2642 Strawbridge Place! This charming home offers three bedrooms, one bathroom, and recent updates throughout. The roof and gutters were replaced within the last year, providing added peace of mind. Out back, you'll find an impressive 30' x 30' detached garage perfect for a workshop, extra storage, or the ultimate man cave! With an acceptable offer, the seller is willing to contribute up to $3,000 toward the buyers closing costs. Sale is contingent on seller successfully finding and closing on new home. Seller will be replacing light switches in the house. Ring doorbell does NOT stay with the home.
| Middle School | High School |
|---|---|
| Owensboro Middle School | Owensboro High School |
| Price History | |
|---|---|
| 9/4/2026 | Listed $215,000 |
General Features
| Sewer | Public Sewer |
|---|---|
| Construction | Brick |
| Kitchen Level | First |
| Cooling | Ceiling Fan(s),Central Electric |
| Possession | Negotiable |
| Roof | Metal |
| Appliances | Dishwasher,Microwave,Range,Refrigerator |
| Water | City Water |
| Water Heater | Gas Water Heater |
| County | Daviess |
| Class | RESIDENTIAL |
| Property Type | Single Family Residence |
| Deed Restrictions | Unknown |
| Heating Source | Gas |
| HOA Frequency | Not Applicable |
| Tax District | OWENSBORO |
| Subdivision | KY |
| Primary City | Owensboro |
| Year Built | 1972 |
| City | Owensboro |
| Middle School | Owensboro Middle School |
| High School | OWENSBORO HIGH SCHOOL |
| Allow Comments | Yes |
| Elementary School | Newton Parrish Elementary School |
| DOM | 18 |
| Secondary City | Daviess County |
| Postal Code | 42303 |
| Property Status | Active |
| Foreclosure | No |
Interior Features
| Interior Features | Ceiling Fan(s) |
|---|---|
| Dining Room Level | First |
| Living Room Level | Second |
| Basement | None |
| Foyer Level | First |
| Fireplace | None |
| Heating | Forced Air |
| Total Bedrooms | 3 |
| Full Baths | 1 |
| Floors | Ceramic,Wood Laminate |
| Stories | One |
| Total Finished SqFt | 1189 |
| Kitchen/Dining | Eat-in Kitchen |
| Baths 1st | 1 |
Exterior Features
| Lot Description | Rolling |
|---|---|
| Exterior Features | Fence |
| Foundation | Slab |
| Garage/Carport | Carport |
| Lot Size | 60 x 115 |
| Type or Style | Traditional |
Amenities
- Foreclosure
- Views
- Short Sale
- New Construction
- Adult 55+
- Lease To Own
- No HOA Fees
- Furnished
- Primary On Main
- Air Conditioning
- Seller Finance
- Green
- Fixer Upper
- Horse
- Golf
- Fireplace
- Deck
- Garage
- Basement
- Pool
Property vs Single Family Average in 42303
Price
Year Built
Visits
 Information should be deemed reliable but not guaranteed, all representations are approximate, and individual verification is recommended. Copyright ©2017 All rights reserved.
